Location: Cumbayá, Ecuador
Client: B & D House
Completed: January 2015
Architect: Rafael Garrido
Area: 2,325 fts2

Single Familiar House in the Mountains

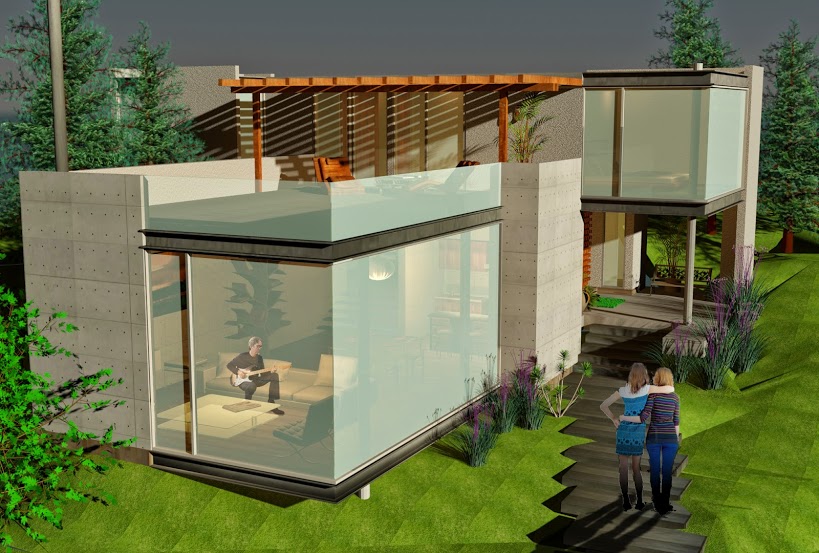
This house is located in the Andes Mountains outside of the city of Quito, Ecuador. The living room, kitchen, entrance, three bedroom and four bathroom make up 2,325 square feet of the interior living space. In addition, the house offers 678 square feet in exterior rooftop deck on the second level. The house maintains a modern design with iron, concrete, wood, glass, and stucco details. Their levels are distributed according to local topography and integrate the land- scape, providing an excellent view of the valley below.
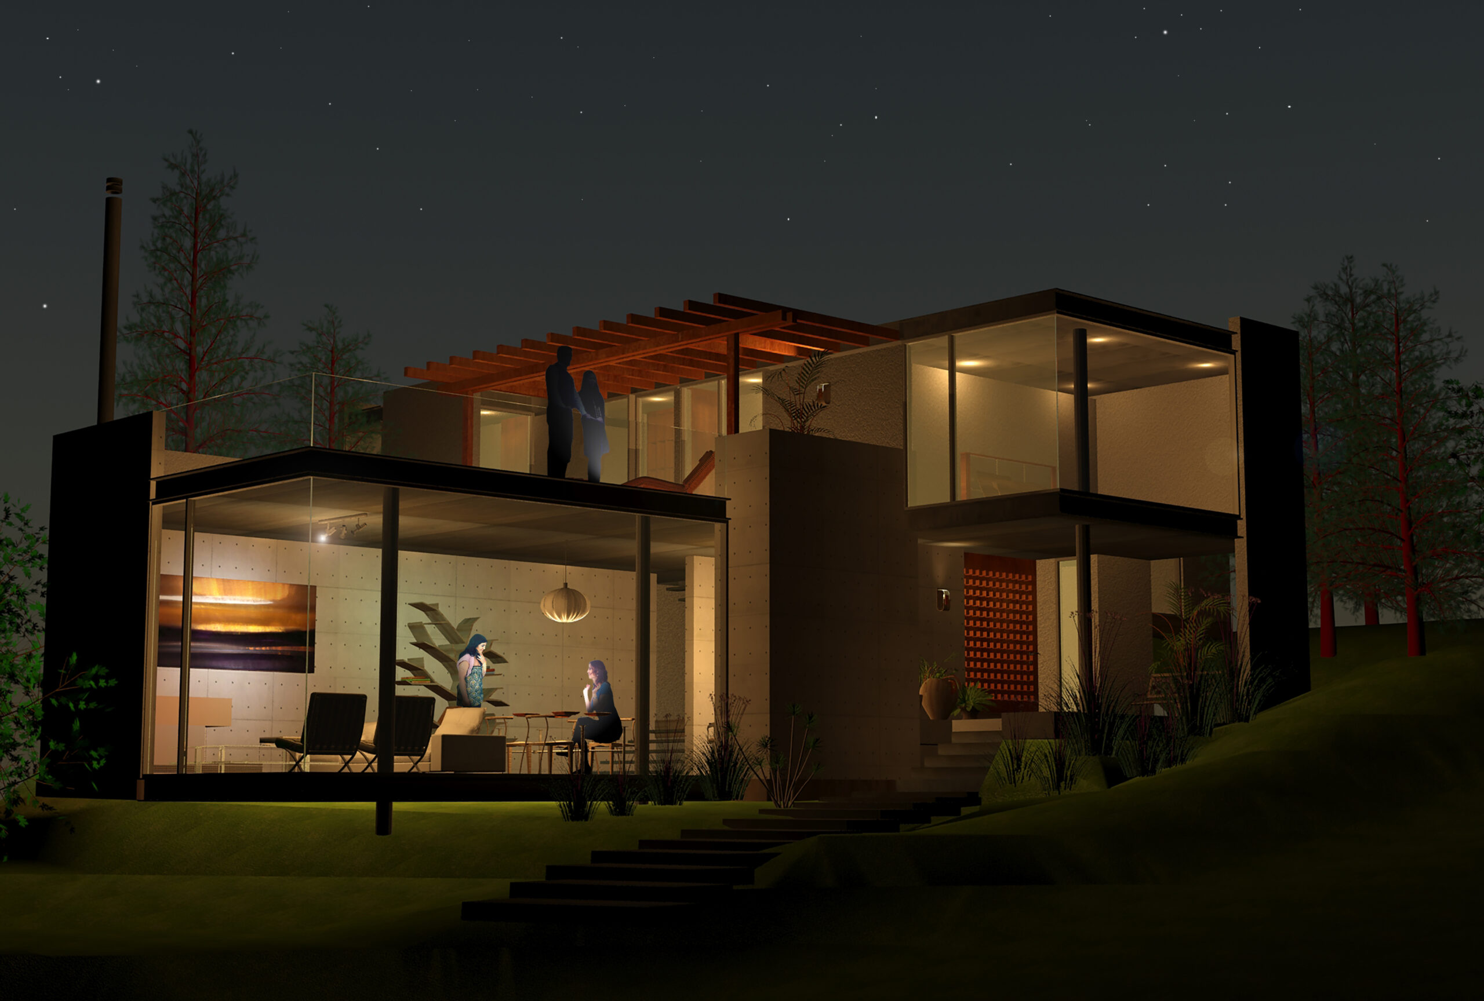
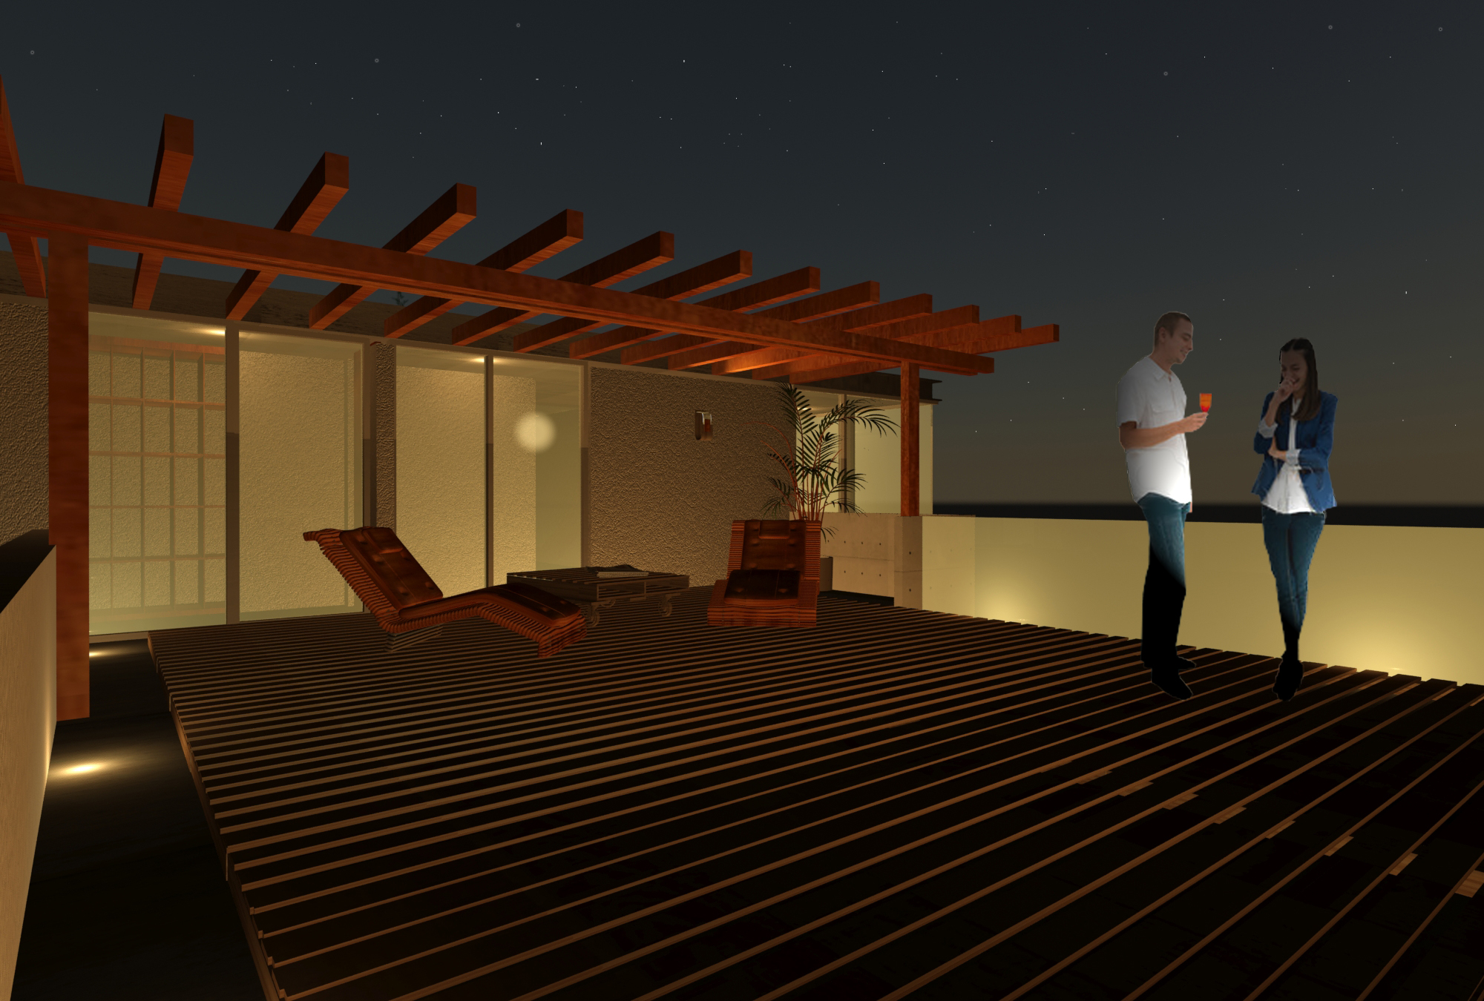
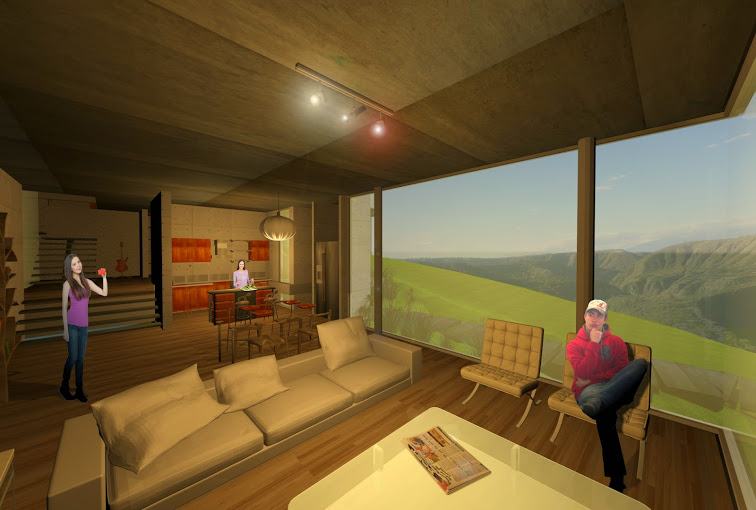
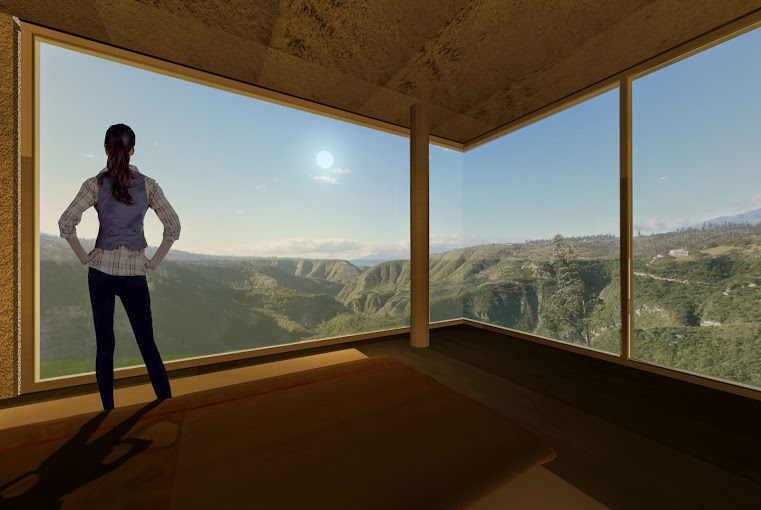
This view incorporate in throughout the house. The living room, master bedroom, and the rooftop deck all provide sweeping views. In addition, the interior design and light patters emphasize the ar- chitecture volumes and wall texture, providing de- tailed structural decoration. In order to create a warm and welcoming environment, the interior of the house including the floor, closets, and kitchen cabinets and shelves are constructed in solid wood.

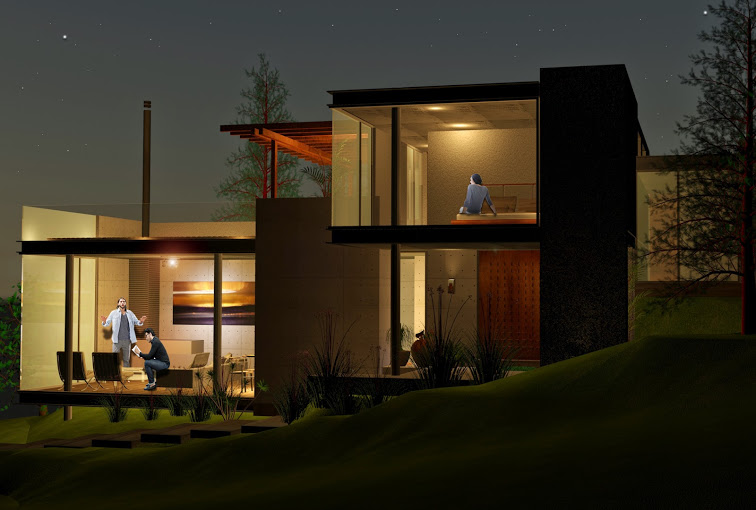
The perspective emphasizes the interior de- sign and space using the spotlight and general illumination. The contrast with open spaces and solid spaces creates a realistic view from outside of the house. In addition, the incorporation of people in the scene with target lights in Photoshop accentu- ates the design elements deepness and textures.